What a Full Kitchen Layout Actually Means
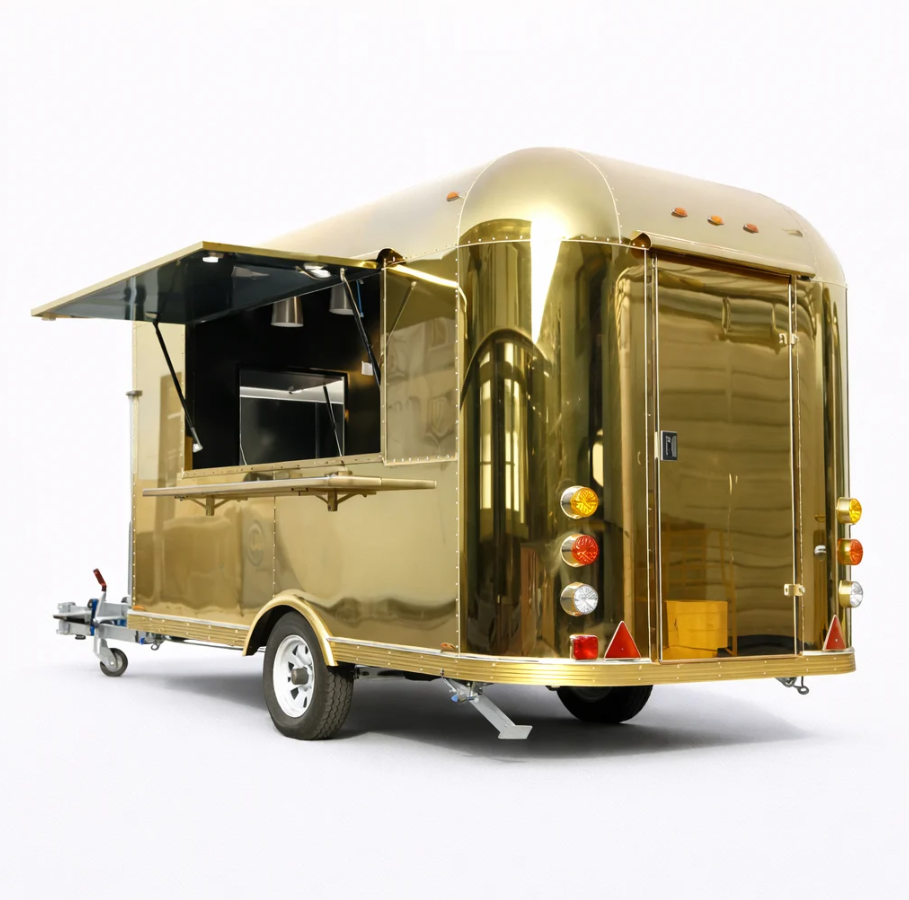
A food trailer with full kitchen is not just a trailer with a stove bolted inside. The term describes a layout where every stage of food production has a designated zone and the workflow moves in one direction without crossing back on itself. That sounds like a detail, but it is the difference between a trailer that supports a lunch rush and one that collapses under it. A proper full kitchen layout separates receiving, storage, prep, cooking, holding, and service. Each zone has its own equipment, its own clearance requirements, and its own relationship to the others. When those relationships are right, two people can work in the space without constantly stepping around each other. When they are wrong, the trailer becomes a bottleneck no matter how good the menu is.
The Workflow Zones That Define a Functional Layout
The core principle is a linear flow from raw ingredients to finished plate. The cold storage and dry storage sit at one end, close to the entry point where supplies come in. Prep comes next, with counter space and a sink. Cooking follows, with the main heat sources grouped together. Holding and plating sit after that, and service is at the window end. Waste and dirty dish storage should be positioned so that used items do not have to travel back through the prep or cooking zones. This one way flow is not just about efficiency. It is also a food safety requirement in most jurisdictions, and health inspectors look for it during licensing. A layout that forces staff to carry raw ingredients past finished food is a layout that will fail inspection or create a contamination risk.
Equipment Selection and How It Shapes the Space
The equipment package determines how much can actually be produced in the trailer, and it also dictates the spatial requirements. A few common configurations show the tradeoffs.
| Equipment Level | Typical Cooking Capacity | Power Requirement | Space Needed | Best Suited For |
|---|---|---|---|---|
| Basic two burner and griddle | Low | 3 to 5 kW | Compact | Coffee, pastries, simple snacks |
| Standard fryer, griddle, range | Moderate | 8 to 12 kW | Mid size | Burgers, fries, breakfast items |
| Full line with oven and multiple fryers | High | 15 to 25 kW | Large | Multi item menus, high volume |
| Specialty configuration | Varies | Varies | Varies | Pizza, BBQ, ethnic cuisine |
The pattern is that more equipment means more power and more space, and those constraints often push the trailer into a larger size class. Buyers who plan the menu first and the equipment second usually end up with a better fit than those who start with a trailer size and try to squeeze a menu into it.
Ventilation, Power, and Water Systems That Support the Kitchen
A full kitchen generates heat, smoke, grease, and wastewater, and the trailer has to manage all of it within a small footprint. The ventilation hood needs to be sized to the cooking equipment beneath it, with adequate capture velocity and a grease filter system. Makeup air has to be provided so the hood can actually exhaust, otherwise the trailer pulls air through every gap and the doors become hard to open. Power is the next constraint. Electric cooking draws a lot of current, and the trailer's electrical panel, wiring, and generator or shore connection all have to be sized for the total load. Water systems include fresh water tanks, a pump, a water heater, and grey water tanks sized to the volume of washing expected. These systems are not glamorous, but they determine whether the kitchen can run a full service without interruption.
A Case Where Layout Changes Solved a Real Problem
A trailer builder working with a client who ran a busy breakfast and lunch operation ran into a recurring complaint. The cook was spending too much time walking between the griddle and the prep counter, and orders were backing up during the morning rush. A review of the layout showed that the prep counter had been placed behind the cooking station rather than beside it, forcing a turn and a step for every item. Moving the prep counter to an L shape around the cooking station cut the travel distance significantly. The same equipment, the same menu, and the same staff produced more output simply because the workflow was rearranged. That kind of fix is cheap during the design phase and expensive after the trailer is built, which is why layout review before fabrication matters so much.
Realistic Limits and Honest Tradeoffs
A full kitchen layout in a trailer is a compromise by nature. There is never as much space as a brick and mortar kitchen, and every piece of equipment takes space that could go to something else. Cold storage capacity is limited, which means more frequent restocking. Ventilation and power systems add weight and cost. The trailer also needs to be properly leveled and connected before service, which adds setup time at each location. These are not reasons to avoid the format. They are reasons to plan realistically. A menu with twenty items in a trailer kitchen often produces worse results than a menu with eight items done well. The layout should support the menu the operator can actually execute at volume, not the menu that looks impressive on a sign.
How Manufacturing Scale Supports Layout Customization
Layout is where a food trailer stops being a generic product and becomes a specific solution. Mingtai operates a 70,961 square meter facility in Weifang with over 200 employees and a catalogue of more than 200 models spanning food trailers, mobile shops, and turnkey mobile commercial complexes. The engineering and design team brings over 35 years of industry experience, which allows layout customization around a specific menu and workflow rather than forcing the menu into a fixed template. For operators who need a trailer that supports the way they actually cook, that depth of design and manufacturing capability is what makes the difference.
Table of Contents
- What a Full Kitchen Layout Actually Means
- The Workflow Zones That Define a Functional Layout
- Equipment Selection and How It Shapes the Space
- Ventilation, Power, and Water Systems That Support the Kitchen
- A Case Where Layout Changes Solved a Real Problem
- Realistic Limits and Honest Tradeoffs
- How Manufacturing Scale Supports Layout Customization